Nicole Cooper

BEDS3
BATHS3 full
SQUARE FEET2,580
MLS#3619514
STATUSActive
PROPERTY TYPEResidential - Single Family
SUBDIVISIONIndian Hills Golf Course
Property Description
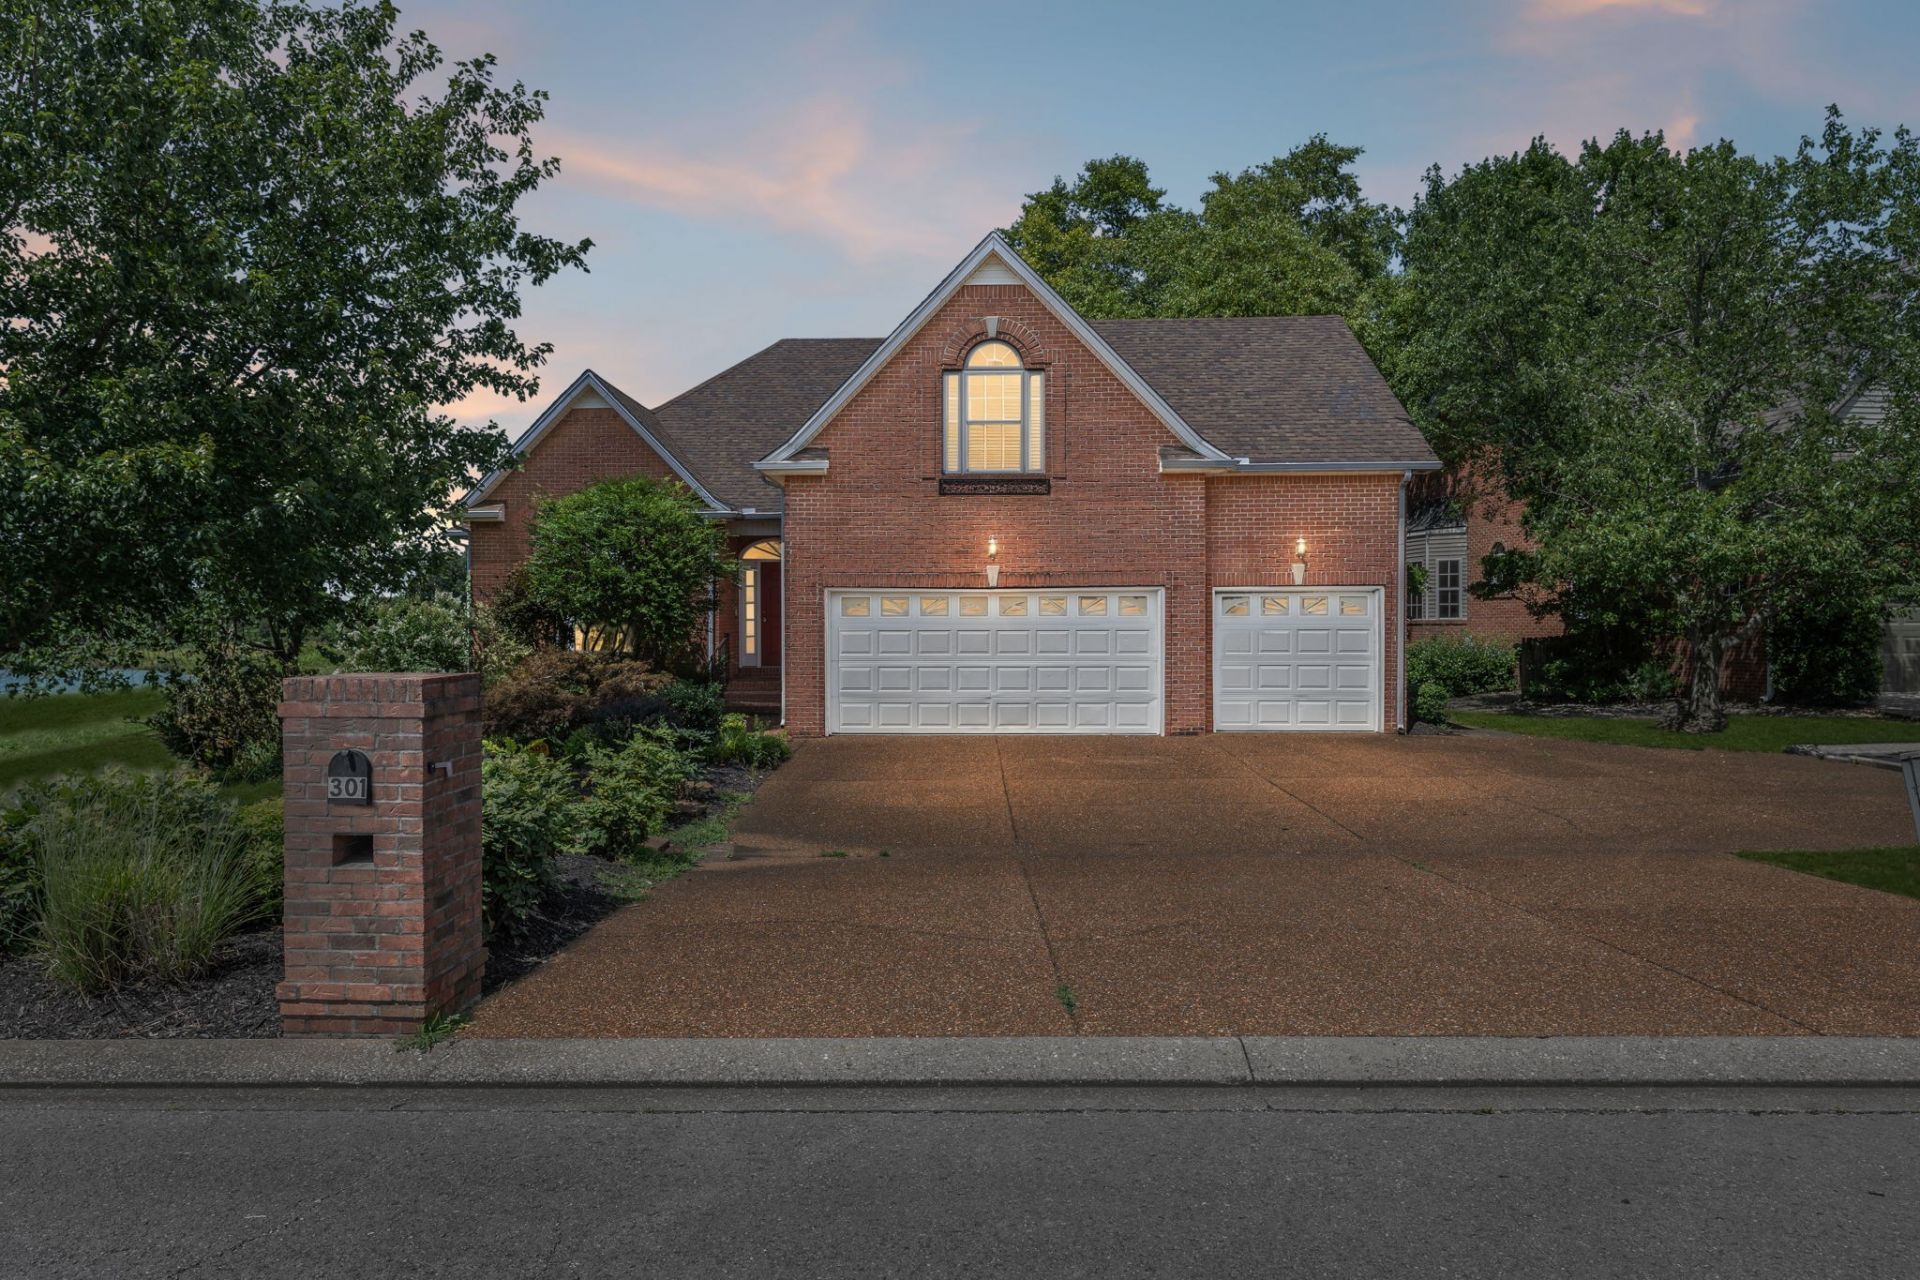
*Priced Below recent appraisal!*Are you searching for a home that has it all? Let me introduce you to 301 Calumet Trace! Perfectly nestled in the coveted Indian Hills Golf Course community, this home truly has everything. Step outside and enjoy a low-maintenance oasis on the wrap-around deck, where you'll overlook two peaceful ponds and a beautifully manicured golf course green. Are you a car enthusiast? The spacious three-car garage, complete with built-in cabinets and a freshly sealed floor, is sure to impress. Looking for activities the whole family can enjoy? This community offers exceptional amenities, including a pool, tennis courts, a clubhouse, golf, and so much more. Whether you work from home or commute, this home is designed to fit your lifestyle. If you work remotely, you'll love the bright, light-filled office with elegant French doors that create a peaceful workspace. If you commute, you'll appreciate the convenient interstate access just minutes away. Simply put, this home offers something for everyone. If you can picture yourself living here and would like to schedule a showing, feel free to reach out to me anytime!
Property Features
Property Type: Residential - Single Family
Basement: Exterior Entry
Cooling: Central Air
Fireplaces: 1
Garage: 3 car attached
Heating: Central
Home Style: Traditional
Lot Size: 0.25 Acres
Roof Type: Shingle
Stories: 2.0
Taxes: $2,979
Year Built: 2001
Amenities
Ceiling Fan(s)
Walk-In Closet(s)
High Speed Internet
Gas Grill
Feature Descriptions
Accessibility: Accessible Approach with Ramp, Accessible Doors, Accessible Entrance, Accessible Hallway(s), Stair Lift
Appliances: Built-In Electric Range, Electric Range, Dishwasher, Disposal, Dryer, Refrigerator, Washer
Association Amenities: Clubhouse, Golf Course, Tennis Court(s)
Days on Site: 2
Exterior: Brick
Fireplace: Family Room
Flooring: Carpet, Wood
Laundry: Gas Dryer Hookup, Washer Hookup
Lot: Corner Lot, Level, Views
Lot Dimensions: 94 X 145.68 IRR
Parcel#: 125C C 00300 R0075601
Parking: Garage Door Opener, Attached
Parking Notes: Garage Door Opener, Attached
Patio/Porch: Deck, Covered
Security: Fire Alarm
Sewer: Public Sewer
Topography: Corner Lot, Level, Views
Utilities: Water Available
Water: Public
Room Sizes
Bedroom 1: 14x17
Bedroom 2: 15x17
Bedroom 3: 10x11
Recreation Room: 15x17
Dining Room: 6x10
Kitchen: 11x14
Living Room: 16x17
Other Room: 13x14
Other Room 2: 19x16
Local Schools
High School: Riverdale High School
Middle School: Christiana Middle School
Elementary School: Barfield Elementary
Listed By / Shown By
Listed By
Agency Name: Zach Taylor Real Estate
Agency Phone: 8552612233
Shown By
Agent Name: Nicole Cooper
Agent Phone: (615) 423-9727
Agency Title: Crye-Leike Real Estate Services

Source: Nashville MLS
Estimate Your Payment
Estimated Payment
$ 1,594.97 per month $1,190.68 Principal & Interest $248.25 Property Tax $156.04 Homeowner's InsuranceChange Payment Information

Member Participants (and their affiliated licensees, if applicable) shall indicate on their websites that IDX information is provided exclusively for consumers’ personal non-commercial use, that it may not be used for any purpose other than to identify prospective properties consumers may be interested in purchasing, that the data is deemed reliable but is not guaranteed by MLS GRID, and that the use of the MLS GRID Data may be subject to an end user license agreement prescribed by the Member Participant’s applicable MLS if any and as amended from time to time. MLS GRID may, at its discretion, require use of other disclaimers as necessary to protect Member Participant, and/or their MLS from liability.
Based on information submitted to the MLS GRID. All data is obtained from various sources and may not have been verified by broker or MLS GRID. Supplied Open House Information is subject to change without notice. All information should be independently reviewed and verified for accuracy. Properties may or may not be listed by the office/agent presenting the information.
Privacy Policy / DMCA Notice / ADA Accessibility


This site is hosted, designed and copyright
© 1994 - 2026 by
Delta Media Group, Inc. -- Patent Pending --
301 Calumet Trce | MLS# 3619514
This single family home located at 301 Calumet Trce , Murfreesboro, TN 37127 is currently listed for sale with an asking price of $535,000. This property was built in 2001 and has 3 bedrooms and 3 full baths with 2580 sq. ft. Calumet Trce is located in the Indian Hills Golf Course subdivision. Search Indian Hills Golf Course real estate on cooper.crye-leike.com today.