Nicole Cooper

BEDS3
BATHS2 full
SQUARE FEET2,125
MLS#3232236
STATUSActive
PROPERTY TYPEResidential - Single Family
SUBDIVISIONSunrise Heights
Property Description
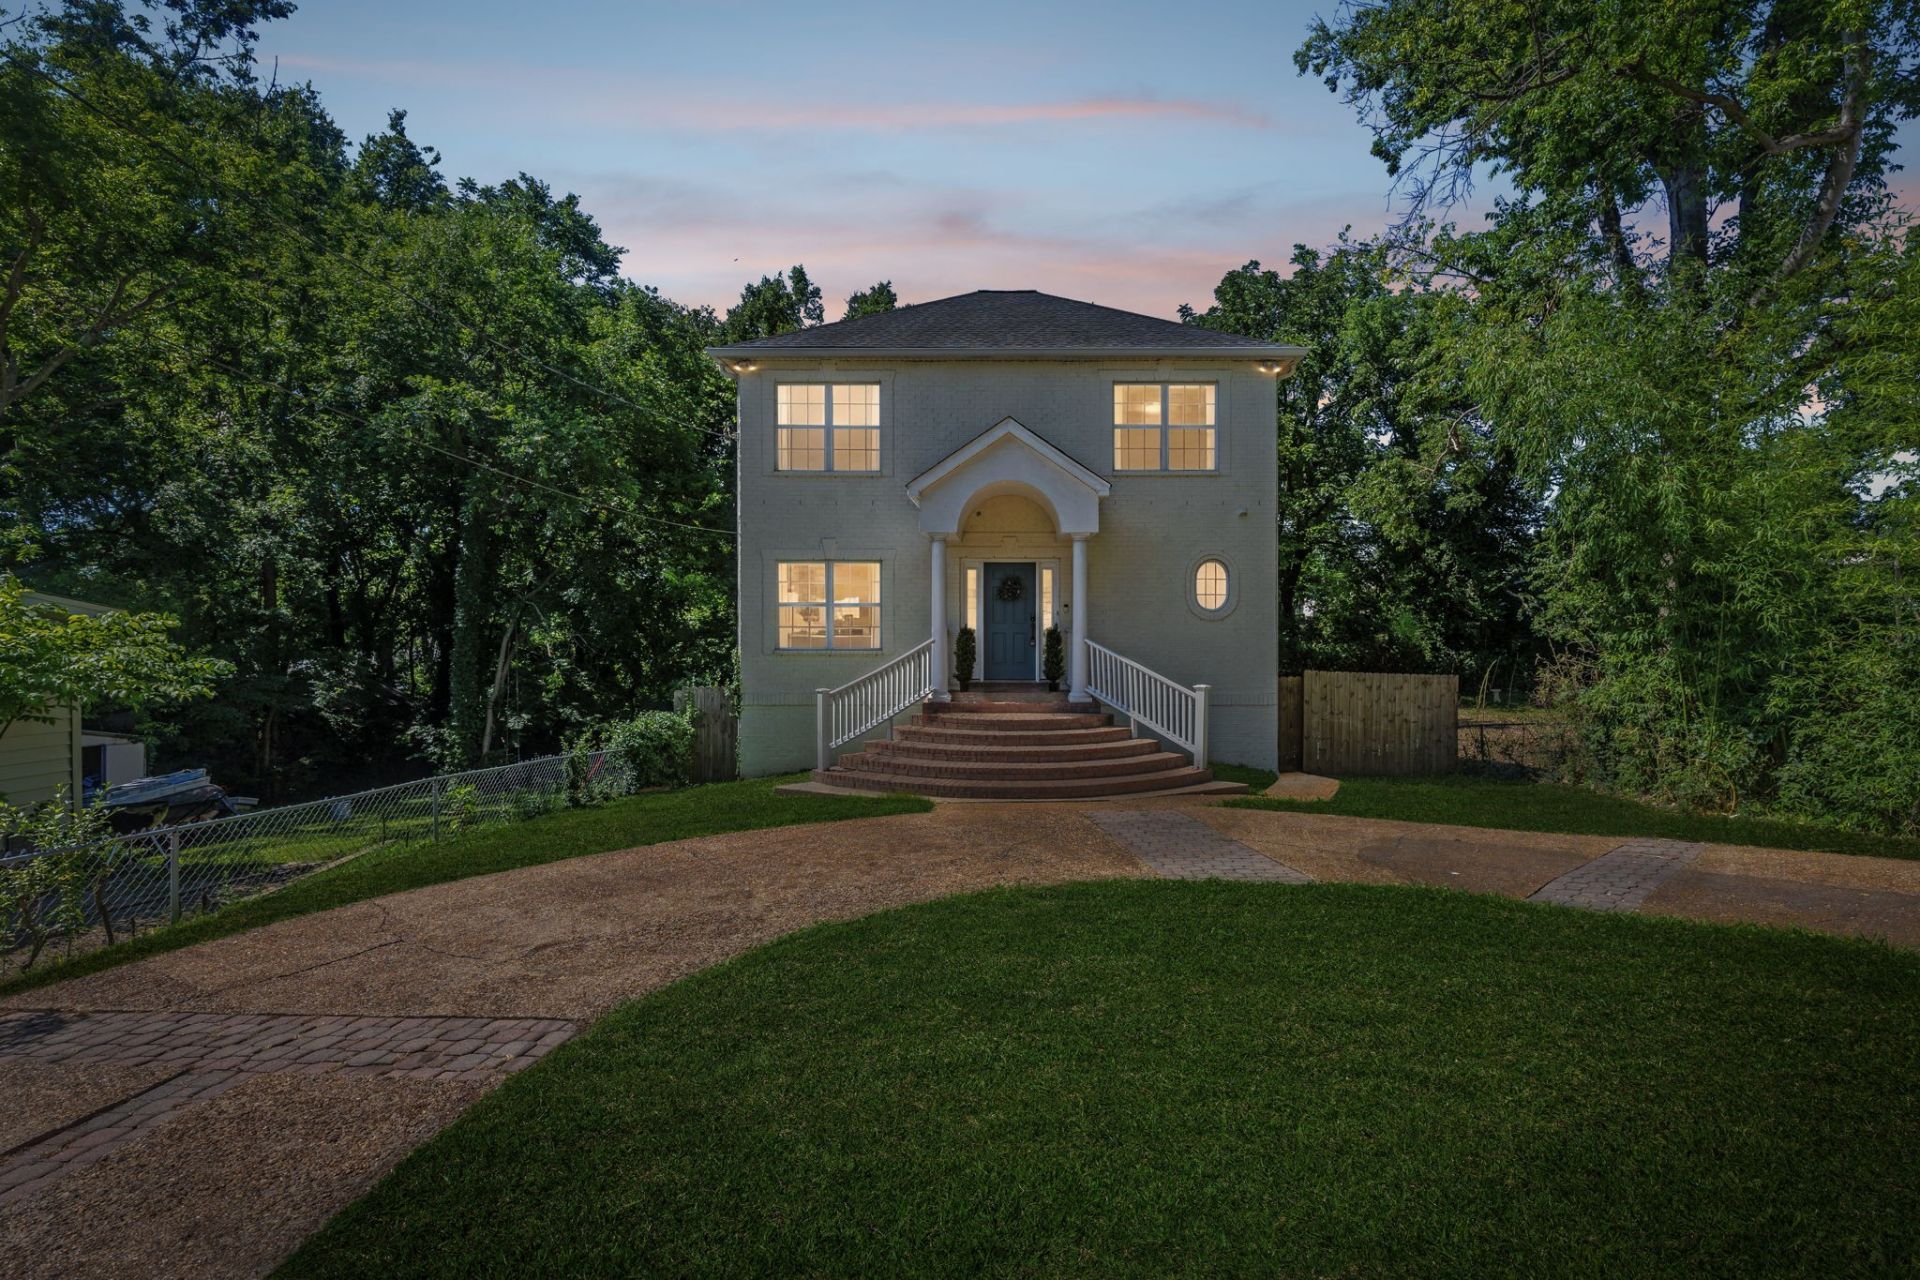
Over $10,200+ in lender credits available with the preferred lender that may be used toward closing costs, discount points, or securing an interest rate below current market rates, potentially lowering monthly payments by over $300 per month for qualified buyers.Discover the perfect blend of space, convenience, and Nashville lifestyle at 517 Elgin Street. Located in the heart of Woodbine, this move-in-ready home offers generous living spaces, abundant natural light, and the flexibility today's buyers need for working from home, hosting friends, or accommodating a growing household. Whether you're looking to escape apartment living, need additional room for a growing family, or want a home that allows you to enjoy Nashville rather than spend weekends on renovation projects, this property delivers.Just minutes from Downtown Nashville, Berry Hill, Wedgewood-Houston, Geodis Park, and some of the city's best dining, coffee shops, parks, and entertainment, this location provides the accessibility and lifestyle that continue to attract buyers to one of Nashville's fastest-growing areas. Enjoy the convenience of being close to work, recreation, and everything that makes Nashville one of the most desirable cities in the country.Whether you're purchasing your first home, relocating to Nashville, upsizing for more space, or simply looking for a move-in-ready property in a central location, 517 Elgin Street offers an opportunity to build equity, enjoy the city, and create a home that fits your lifestyle. Homes that combine space, location, convenience, and value at this price point are becoming increasingly difficult to find.
Property Features
Property Type: Residential - Single Family
Basement: Yes
Basement: Finished, Partial
Cooling: Central Air, Electric
Fireplaces: 1
Garage: 2
Heating: Central, Electric
Lot Size: 0.17 Acres
Roof Type: Shingle
Stories: 3.0
Taxes: $3,147
Year Built: 2005
Amenities
Ceiling Fan(s)
Extra Closets
Feature Descriptions
Appliances: Electric Oven, Electric Range, Dishwasher, Microwave
Days on Site: 33
Exterior: Brick
Flooring: Carpet, Wood, Tile
Lot Dimensions: 50 X 150
Parcel#: 13301025200
Parking: Unassigned, Aggregate, Circular Driveway
Parking Notes: Unassigned, Aggregate, Circular Driveway
Patio/Porch: Porch, Covered, Deck
Security: Smoke Detector(s)
Sewer: Public Sewer
Utilities: Electricity Available, Water Available
Water: Public
Room Sizes
Bedroom 1: 13x12
Bedroom 2: 12x12
Bedroom 3: 12x10
Dining Room: 10x10
Kitchen: 11x10
Living Room: 13x13
Local Schools
High School: Glencliff High School
Middle School: Wright Middle
Elementary School: Glencliff Elementary
Listed By / Shown By
Listed By
Agency Name: Benchmark Realty, LLC
Agency Phone: 6153711544
Shown By
Agent Name: Nicole Cooper
Agent Phone: (615) 423-9727
Agency Title: Crye-Leike Real Estate Services

Source: Nashville MLS
Estimate Your Payment
Estimated Payment
$ 1,508.28 per month $1,101.66 Principal & Interest $262.25 Property Tax $144.38 Homeowner's InsuranceChange Payment Information

Member Participants (and their affiliated licensees, if applicable) shall indicate on their websites that IDX information is provided exclusively for consumers’ personal non-commercial use, that it may not be used for any purpose other than to identify prospective properties consumers may be interested in purchasing, that the data is deemed reliable but is not guaranteed by MLS GRID, and that the use of the MLS GRID Data may be subject to an end user license agreement prescribed by the Member Participant’s applicable MLS if any and as amended from time to time. MLS GRID may, at its discretion, require use of other disclaimers as necessary to protect Member Participant, and/or their MLS from liability.
Based on information submitted to the MLS GRID. All data is obtained from various sources and may not have been verified by broker or MLS GRID. Supplied Open House Information is subject to change without notice. All information should be independently reviewed and verified for accuracy. Properties may or may not be listed by the office/agent presenting the information.
Privacy Policy / DMCA Notice / ADA Accessibility


This site is hosted, designed and copyright
© 1994 - 2026 by
Delta Media Group, Inc. -- Patent Pending --
517 Elgin St | MLS# 3232236
This single family home located at 517 Elgin St, Nashville, TN 37211 is currently listed for sale with an asking price of $495,000. This property was built in 2005 and has 3 bedrooms and 2 full baths with 2125 sq. ft. Elgin St is located in the Sunrise Heights subdivision. Search Sunrise Heights real estate on cooper.crye-leike.com today.