Nicole Cooper

BEDS3
BATHS3 full 1 partial
SQUARE FEET2,712
MLS#3601355
STATUSActive
PROPERTY TYPEResidential - Single Family
SUBDIVISIONSouthern Harmony Sec 1 Ph 2A
Property Description
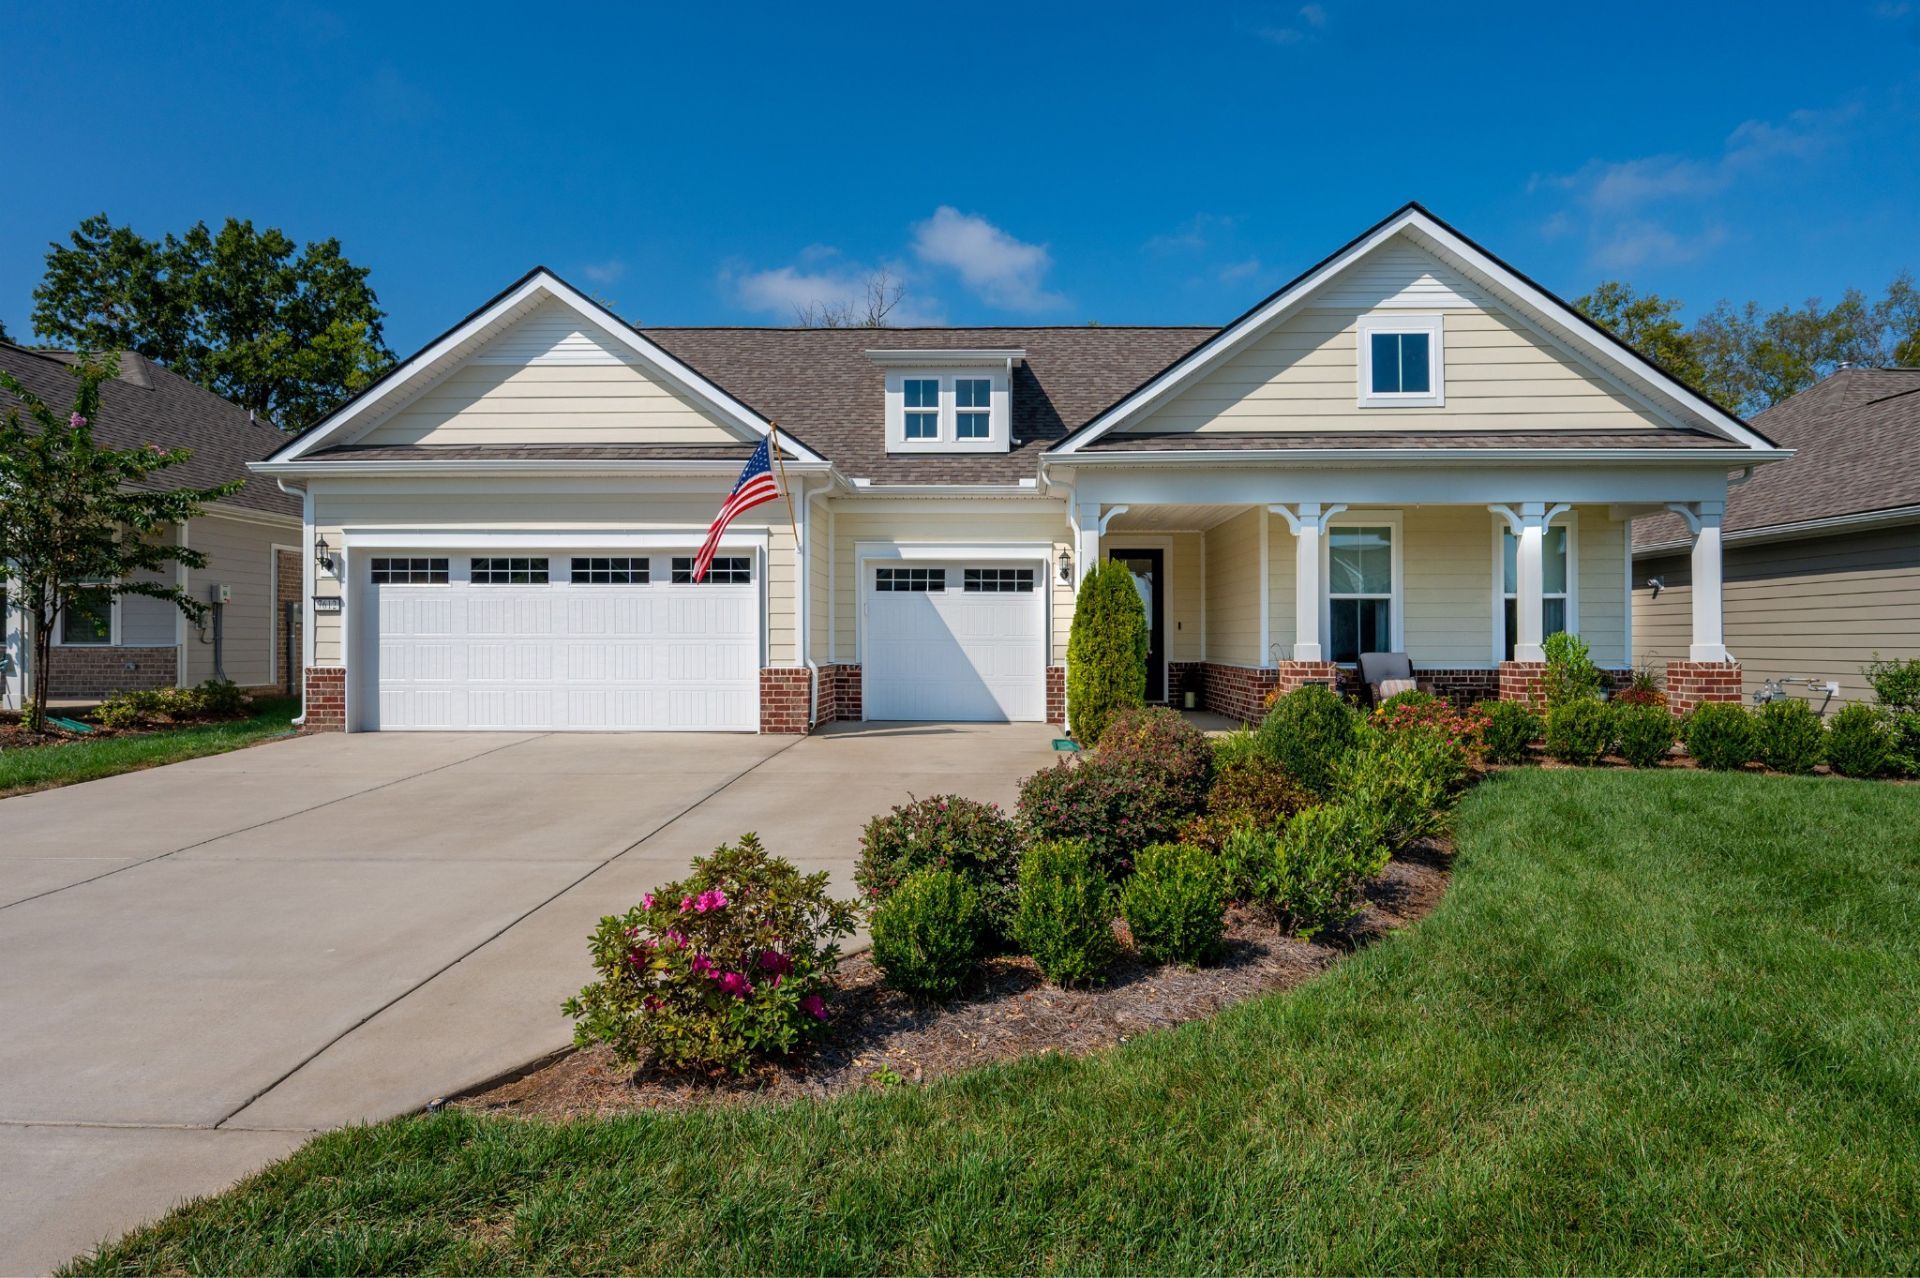
A rare opportunity to experience refined luxury and resort-style living in the Del Webb Southern Harmony, a 55+ active adult community. Professionally decorated to showcase the sophisticated style, extensive upgrades to create elegance for everyday living and entertaining. The open layout centers around a spacious kitchen with large island overlooking the bright gathering room and café. The kitchen has been enhanced with upgraded quartz countertops, designer backsplash, under-cabinet lighting, upgraded appliances, and new custom pantry built-ins. Luxury lighting, downlighting, upgraded carpet, and Closet by Design built-ins add to the polished interior. The private Owner's Suite features two large walk-in closets, including one with convenient access to the laundry room, plus an upgraded bath with luxury tile shower. A flexible bonus space easily adapts as an office, hobby room, or additional living area. Enjoy the screened-in patio and added privacy of no backyard neighbors, with the lot ideally positioned near a cul-de-sac. The extra-large garage with epoxy floor offers stairs to a walk-up storage area for exceptional additional storage. Other features include a drop station, irrigation system, water softener, tankless gas water heater, smart home technology, and energy-efficient dual-zone HVAC. High-speed internet is included in the HOA, along with access to Southern Harmony's extensive resort-style amenities. Residents enjoy an impressive lineup of amenities, including a clubhouse, fitness center and studio, indoor lap pool, resort-style outdoor pool with cabanas, and hot tub. Outdoor recreation includes eight pickleball courts, tennis and bocce ball courts, scenic walking trails, a stocked fishing pond, and a beautiful 15-acre lake, plus an amphitheater for live music and a full calendar of social events and activities. Thoughtfully upgraded, beautifully maintained, and ready to enjoy!
Property Features
Property Type: Residential - Single Family
Basement: None
Cooling: Ceiling Fan(s), Central Air, Electric
Fireplaces: 1
Garage: 3 car attached
Heating: Central, Natural Gas
Lot Size: 0.22 Acres
Stories: 1.0
Taxes: $2,744
Year Built: 2024
Amenities
Ceiling Fan(s)
Entrance Foyer
Open Floorplan
Pantry
Walk-In Closet(s)
High Speed Internet
Kitchen Island
Feature Descriptions
Appliances: Built-In Electric Oven, Cooktop, Dishwasher, Disposal, Microwave, Refrigerator, Stainless Steel Appliance(s)
Association Amenities: Fifty Five and Up Community, Clubhouse, Fitness Center, Pickleball Court(s), Pool, Sidewalks, Underground Utilities, Trail(s)
Days on Site: 1
Exterior: Fiber Cement
Fireplace: Gas, Living Room
Flooring: Carpet, Luxury Vinyl, Tile
HOA Fee: 389/ Monthly
Laundry: Electric Dryer Hookup, Washer Hookup
Lot: Level
Other Equipment: Irrigation System
Parcel#: 099D B 03000 R0138729
Parking: Garage Faces Front, Concrete
Parking Notes: Garage Faces Front, Concrete
Patio/Porch: Patio, Covered, Porch, Screened
Security: Carbon Monoxide Detector(s), Smoke Detector(s)
Sewer: STEP System
Topography: Level
Utilities: Electricity Available, Natural Gas Available, Water Available
Water: Private
Room Sizes
Bedroom 1: 17x15
Bedroom 2: 12x12
Bedroom 3: 14x14
Dining Room: 14x10
Kitchen: 14x14
Living Room: 12x15
Other Room: 14x12
Local Schools
High School: Rockvale High School
Middle School: Rockvale Middle School
Elementary School: Rockvale Elementary
Listed By / Shown By
Listed By
Agency Name: Huffaker & Hoke Realty Partners
Agency Phone: 6153974024
Shown By
Agent Name: Nicole Cooper
Agent Phone: (615) 423-9727
Agency Title: Crye-Leike Real Estate Services

Source: Nashville MLS
Estimate Your Payment
Estimated Payment
$ 3,097.56 per month $2,536.48 Principal & Interest $228.67 Property Tax $332.41 Homeowner's InsuranceChange Payment Information

Member Participants (and their affiliated licensees, if applicable) shall indicate on their websites that IDX information is provided exclusively for consumers’ personal non-commercial use, that it may not be used for any purpose other than to identify prospective properties consumers may be interested in purchasing, that the data is deemed reliable but is not guaranteed by MLS GRID, and that the use of the MLS GRID Data may be subject to an end user license agreement prescribed by the Member Participant’s applicable MLS if any and as amended from time to time. MLS GRID may, at its discretion, require use of other disclaimers as necessary to protect Member Participant, and/or their MLS from liability.
Based on information submitted to the MLS GRID. All data is obtained from various sources and may not have been verified by broker or MLS GRID. Supplied Open House Information is subject to change without notice. All information should be independently reviewed and verified for accuracy. Properties may or may not be listed by the office/agent presenting the information.
Privacy Policy / DMCA Notice / ADA Accessibility


This site is hosted, designed and copyright
© 1994 - 2026 by
Delta Media Group, Inc. -- Patent Pending --
7612 Fermata Way | MLS# 3601355
This single family home located at 7612 Fermata Way , Murfreesboro, TN 37128 is currently listed for sale with an asking price of $1,139,700. This property was built in 2024 and has 3 bedrooms and 3 full and 1 partial baths with 2712 sq. ft. Fermata Way is located in the Southern Harmony Sec 1 Ph 2A subdivision. Search Southern Harmony Sec 1 Ph 2A real estate on cooper.crye-leike.com today.